

At Bean Interiors, we believe good bathroom design should balance aesthetics, functionality and long-term usability. Here are four important considerations when planning a bathroom for future needs.
1. Bathroom Layout
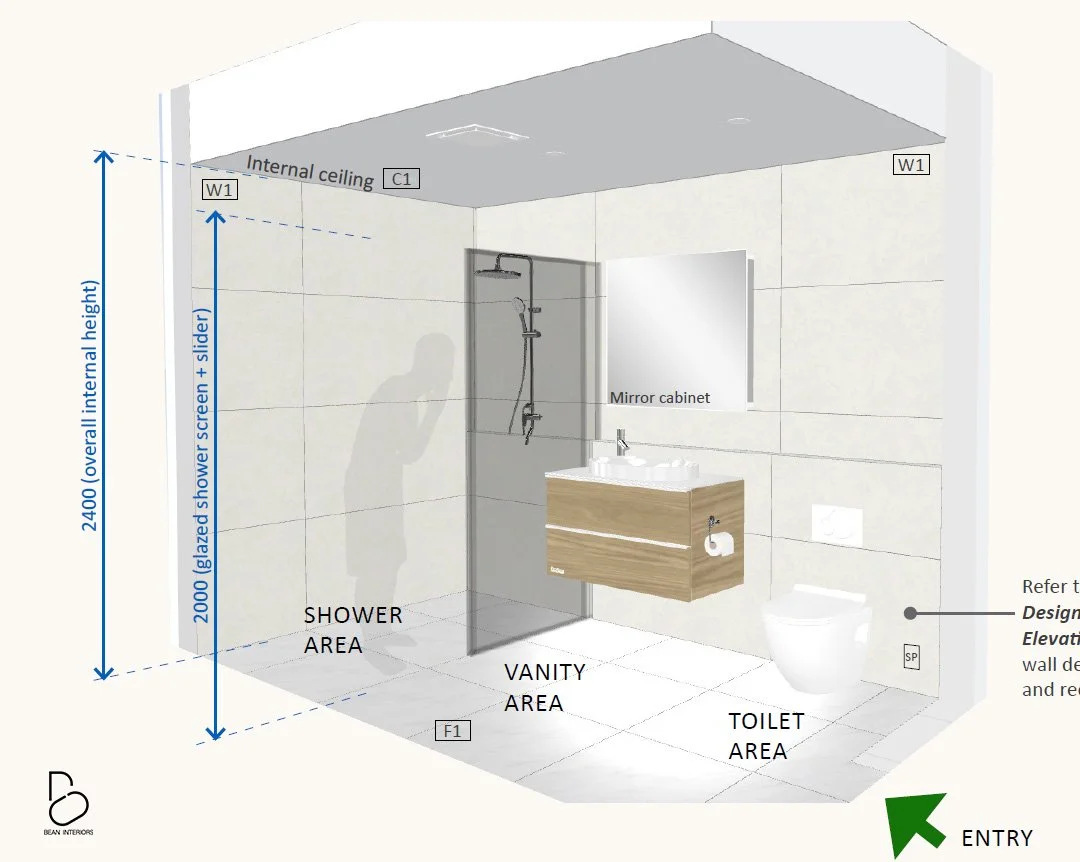
The foundation of an accessible bathroom is a well-considered layout. The positioning of the shower, vanity and toilet should allow comfortable movement, easy access and sufficient space for assistance or mobility equipment if required in the future.
Shower placement
Where possible, consider a walk-in or level-entry shower rather than a traditional shower with a raised hob. This removes the need to step over a barrier, making access easier for older people, children and anyone recovering from an injury.
A more generous shower area also provides flexibility for future use of a shower chair, folding bench or mobility aid. A shower area of approximately 1200 × 1000 mm is a useful starting point, although additional space may be needed depending on individual requirements.
Vanity and basin design
A wall-hung vanity creates a lighter visual appearance while providing flexibility underneath. If wheelchair access may be needed, consider an accessible basin with sufficient knee clearance and no obstructive cabinetry or plumbing beneath.
Lever-operated tapware is also worth considering, as it is easier to operate for people with reduced grip strength or joint mobility.
Toilet positioning
Avoid placing the toilet in a narrow corner where movement is restricted. Allow sufficient clear space beside the toilet for comfortable use and potential assistance in the future.
Consider which side of the toilet would be most practical for installing grab rails.
Project Showcase - Bathroom design Ramarama, Auckland
2. Floor Levels: Consider a Level-Entry Shower
One of the most important features of an accessible bathroom is a step-free shower entrance.
Traditional shower trays and raised hobs create a physical barrier that can increase the risk of tripping. A level-entry shower provides a seamless transition from the main bathroom floor into the shower area.
Important design considerations:
Floor height: Coordinate the structural floor and finished floor levels to achieve a flush transition into the shower.
Floor drainage: Ensure the shower floor has appropriate falls towards the waste for effective drainage.
Slip resistance: Choose flooring with suitable slip-resistant properties for wet conditions, while considering surface texture and ease of cleaning.
Waterproofing: Ensure the waterproofing system is properly designed and installed for the proposed shower configuration.
In New Zealand, some level-access shower modifications may require building consent. Discuss the proposed construction with your professionals.
3. Door Openings and Shower Access: Plan for Comfortable Clearance
Doorway dimensions are often overlooked during bathroom design. However, a narrow doorway or awkward door swing can make an otherwise spacious bathroom difficult to use.
Sliding doors or outward-opening hinged doors are worth considering, particularly in smaller bathrooms. They help save internal floor space and allow easier access if someone falls behind the bathroom door.
For shower access, traditional framed enclosures with narrow hinged doors can restrict movement. Instead, consider:
A walk-in shower with a fixed glass screen and open entrance.
A sliding shower screen with sufficient clear opening.
A shower curtain as a flexible alternative.
A removable or adaptable shower screen to accommodate changing needs.
4. Accessible Fittings: Small Details That Make a Big Difference
Thoughtfully selected fittings can improve bathroom safety, comfort and independence. Consider the following options:
Folding shower bench
Grab rails and handrails
Hand-held shower and adjustable shower rail
Easy-to-use tapware
A Bathroom Designed for Every Stage of Life
One of our residential projects in Ramarama, Auckland, is a good example of how accessibility considerations can be incorporated into bathroom design. By understanding the client's future needs, we were able to consider practical solutions while maintaining the overall look and feel of the space.
At Bean Interiors, we believe the best designs are those that look good, work well and stand the test of time.